







St Mary’s College
Stage 1 – Landscaping
About the Project
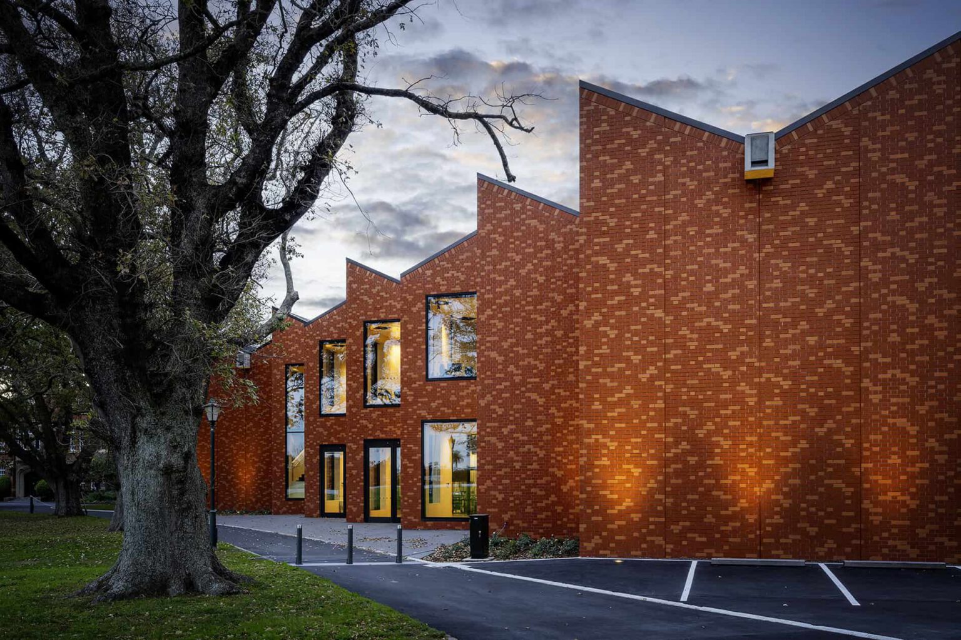
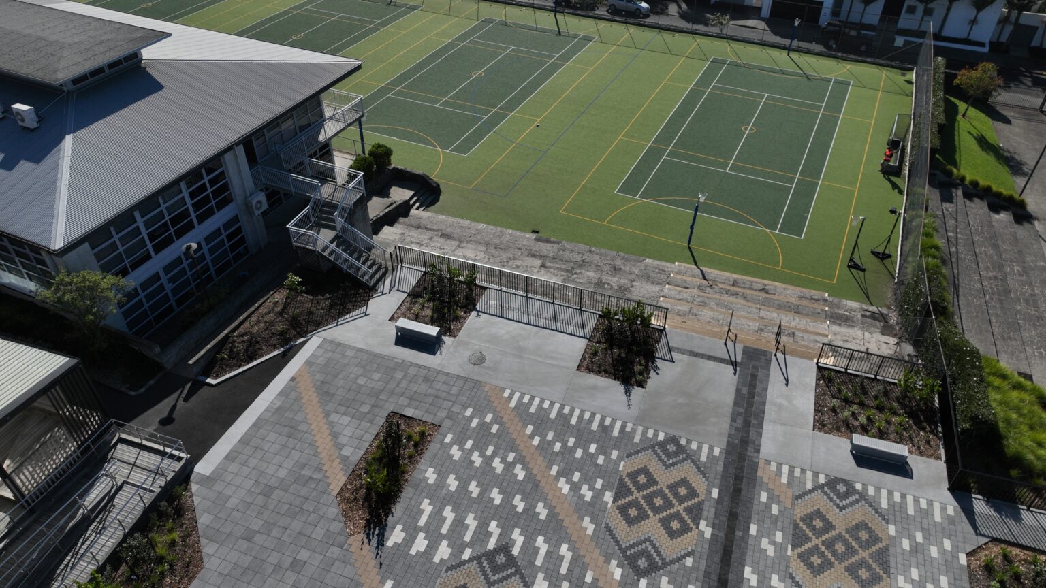
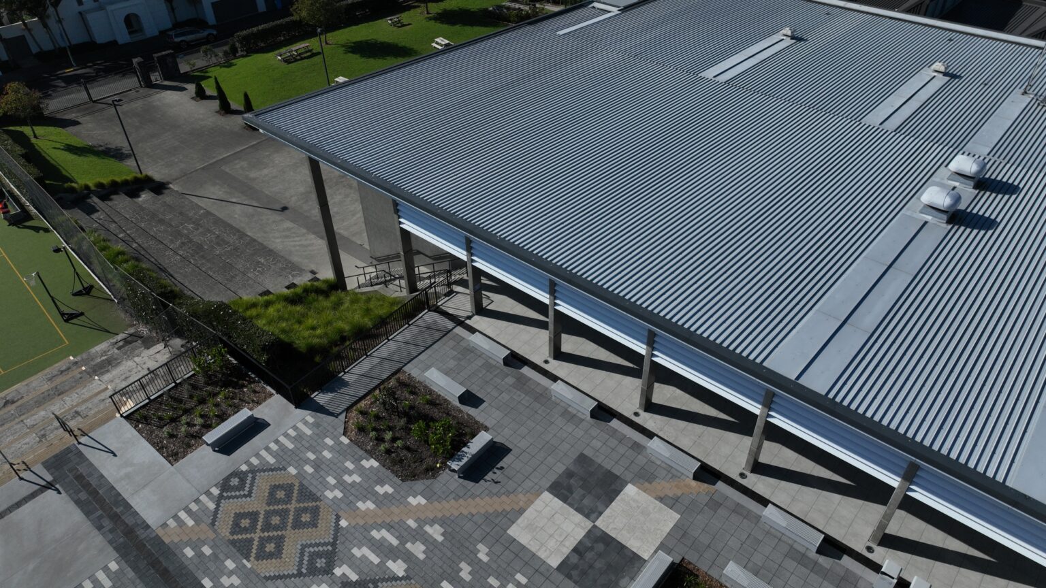
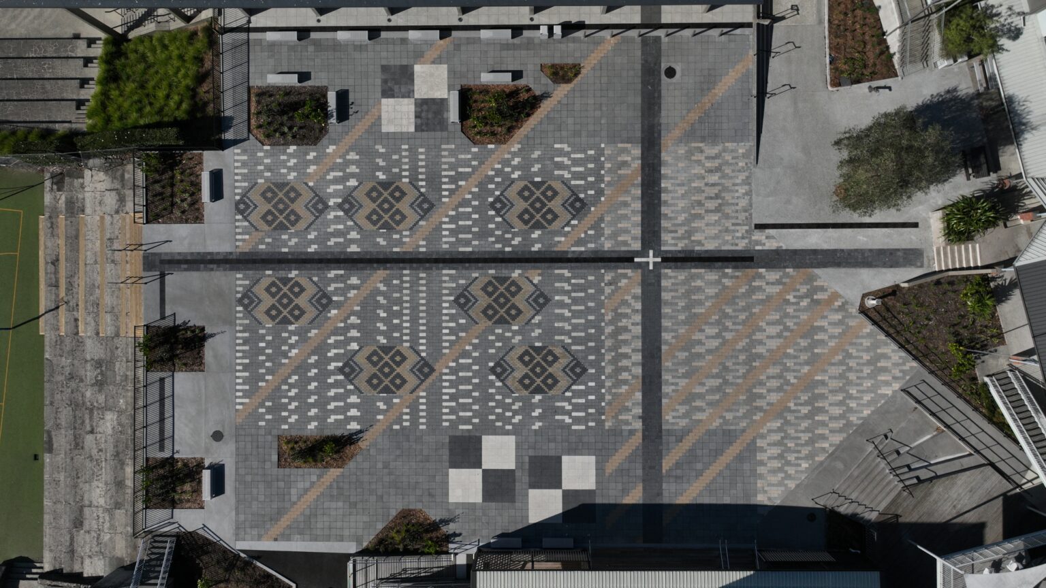
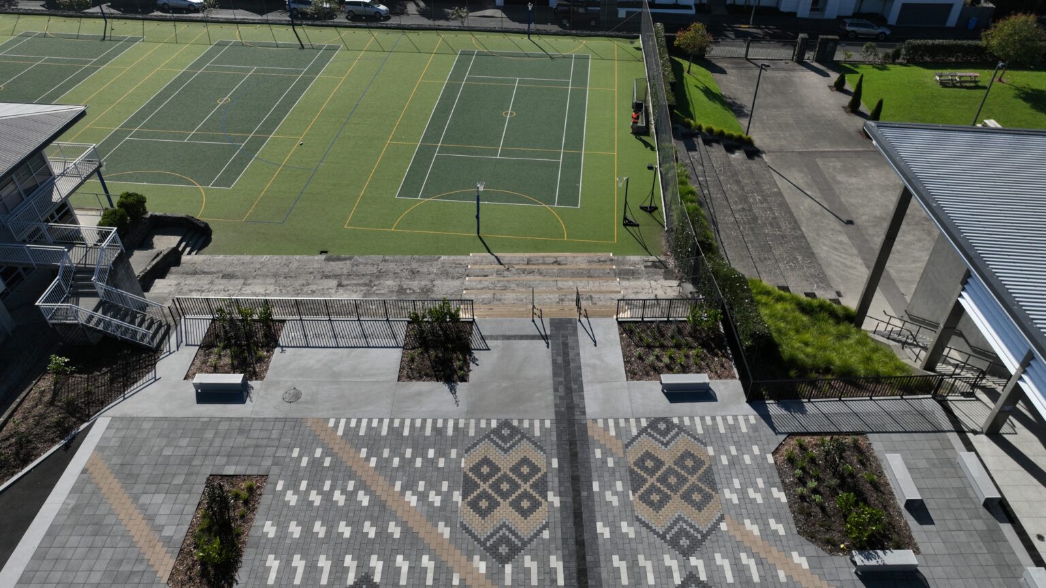
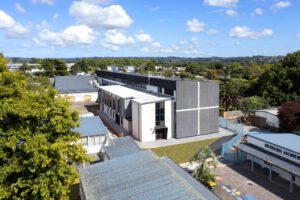
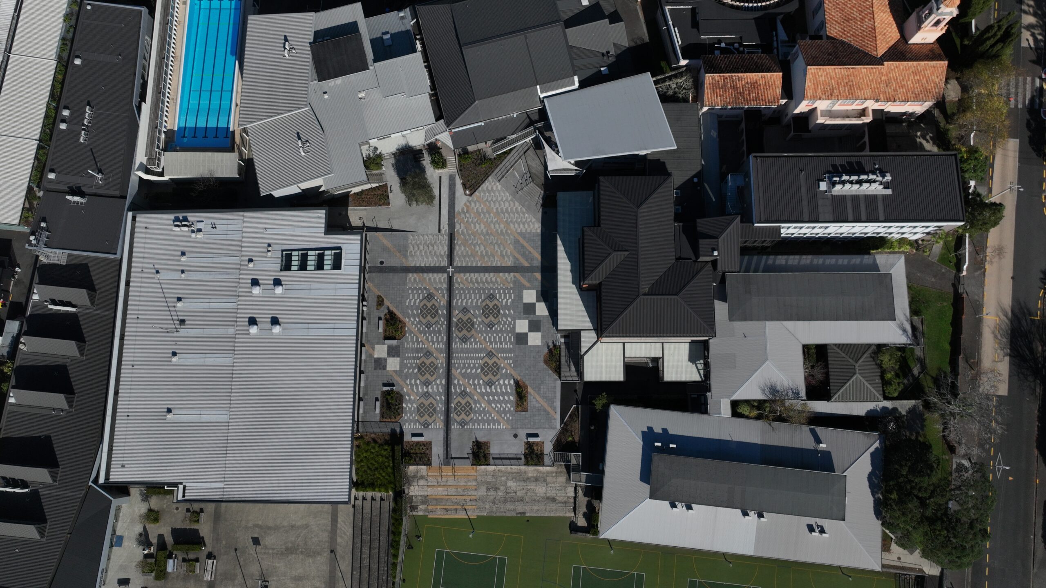
Aspec delivered Stage 1 of the St Mary’s College Courtyard Redevelopment, a project focused on upgrading drainage infrastructure and transforming the school’s central outdoor gathering space. The works involved separation and upgrade of existing drainage systems, complete removal and replacement of courtyard subgrade materials, and construction of new retaining walls, ramps, bleachers, stairs, and landscaped gardens.
To improve stormwater management, the courtyard level was raised and finished with a carefully detailed paving and drainage design that balances functionality with aesthetics. Delivered within a live school environment, the project has created a modern, accessible outdoor space for students and staff, with Stage 2 drainage upgrades scheduled for completion during the 2026/2027 school holidays.
Client
St Mary’s College Auckland Limited
Architect
Chow Hill Architects Limited
Completion Date
April 2026
Location
Ponsonby, Auckland
Build Type
Educational