





Metlifecare Parkside
About the Project
Aspec delivered the $75 million Metlifecare Parkside development, the largest project undertaken in the company’s history.
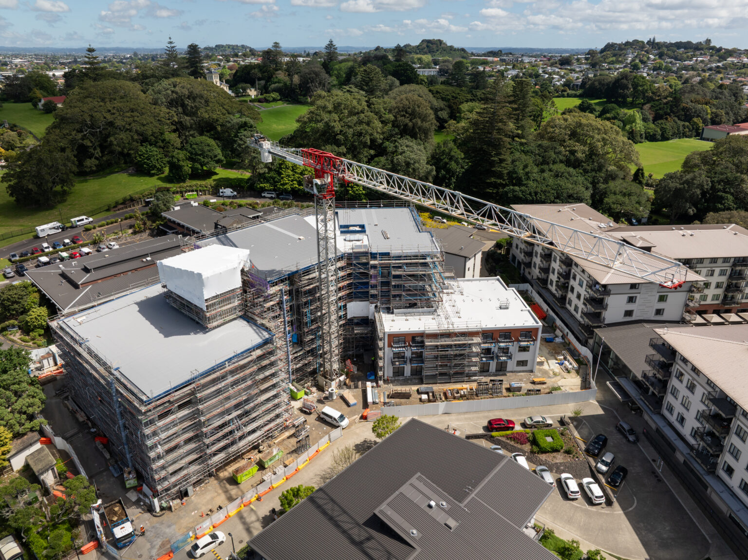
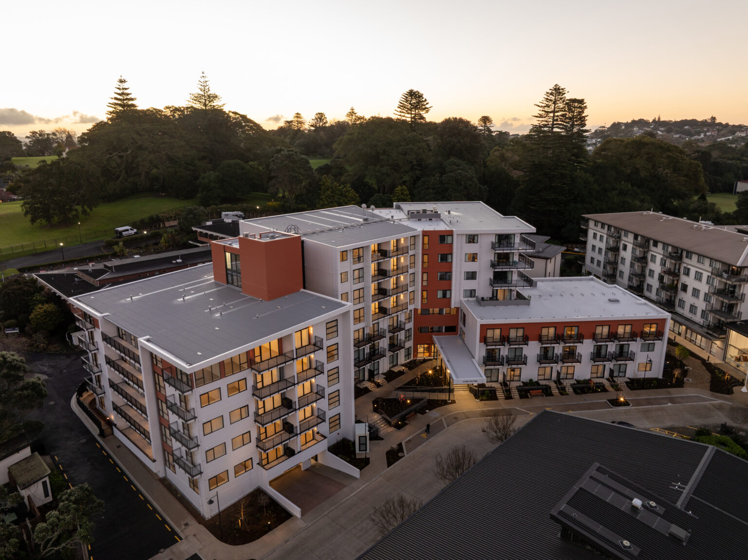
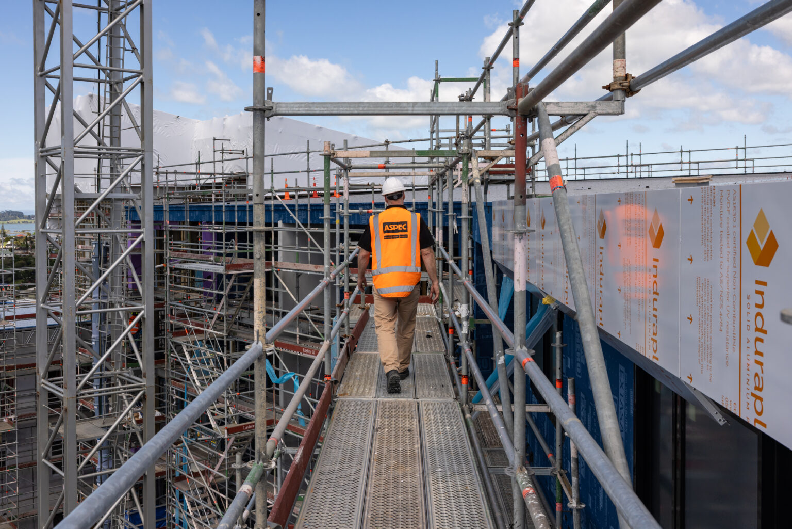
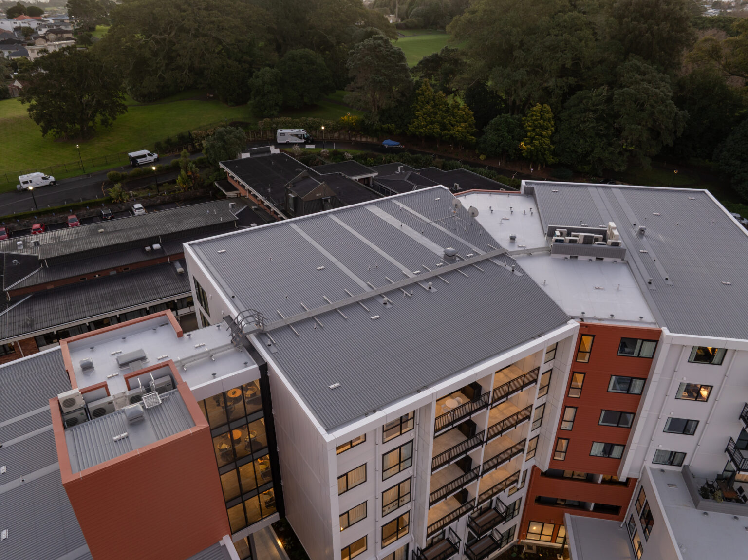
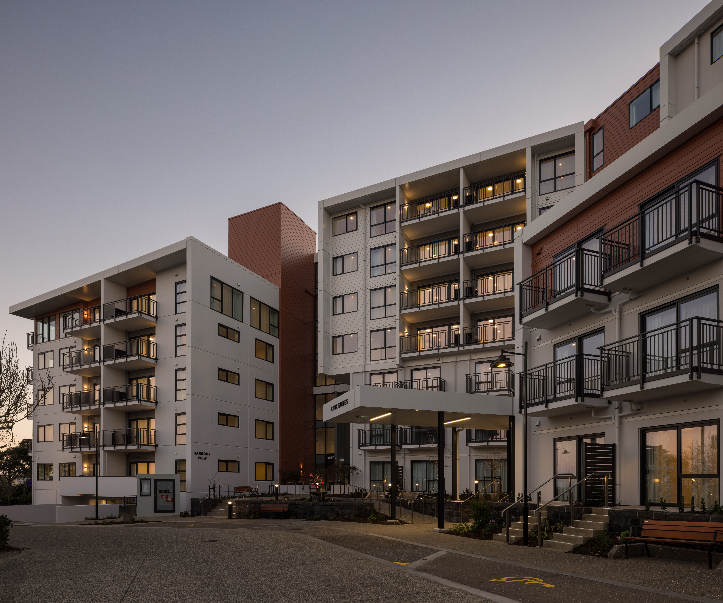
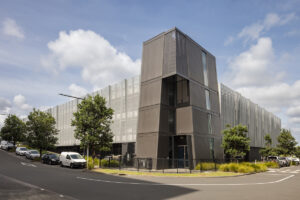
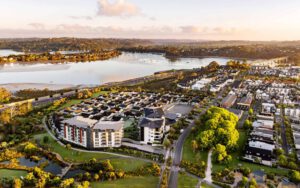
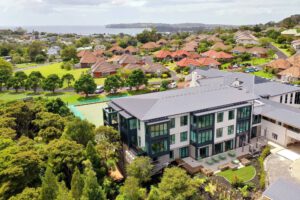
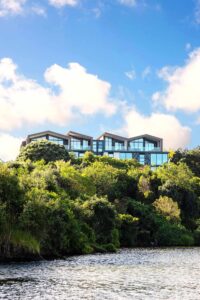
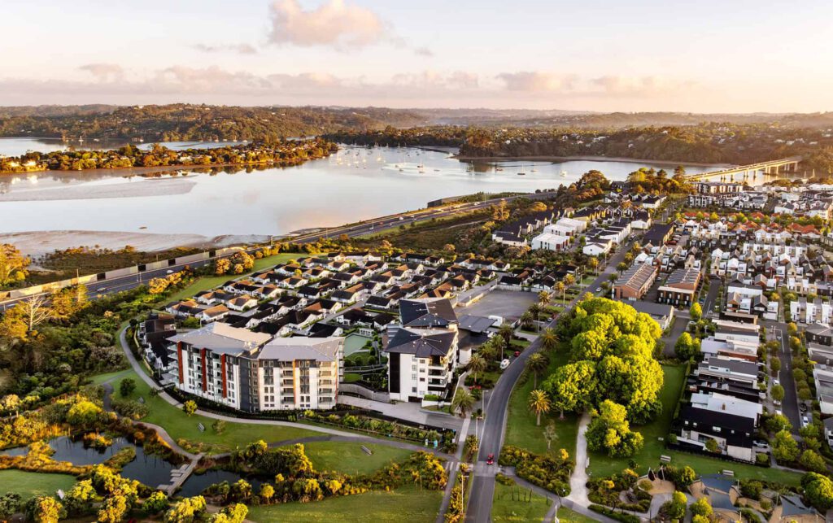
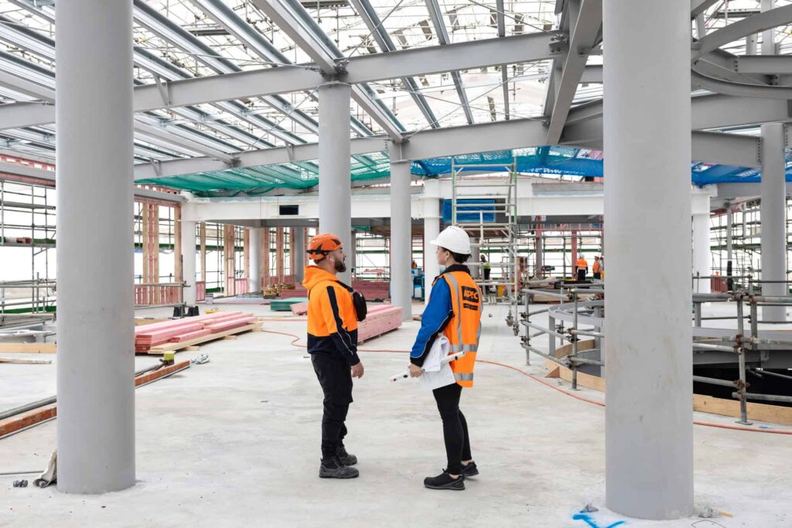
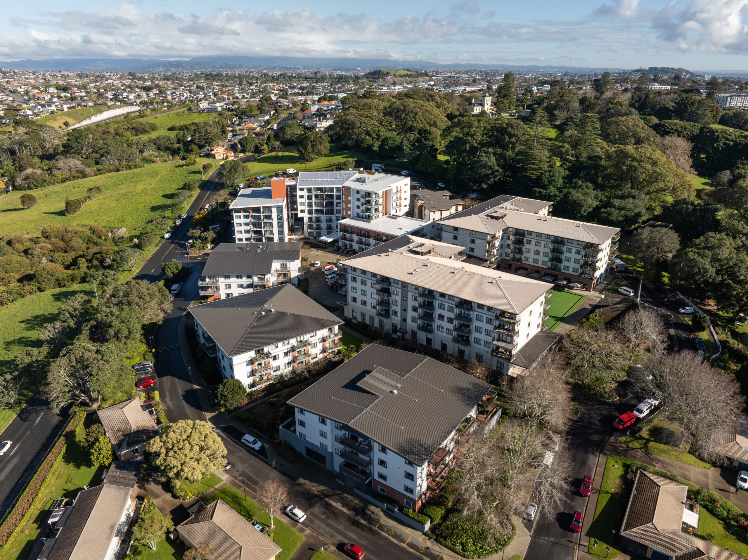
Constructed over two and a half years within a live retirement village, the development transformed an open park site into a modern retirement community comprising two interconnected buildings above a shared basement carpark.
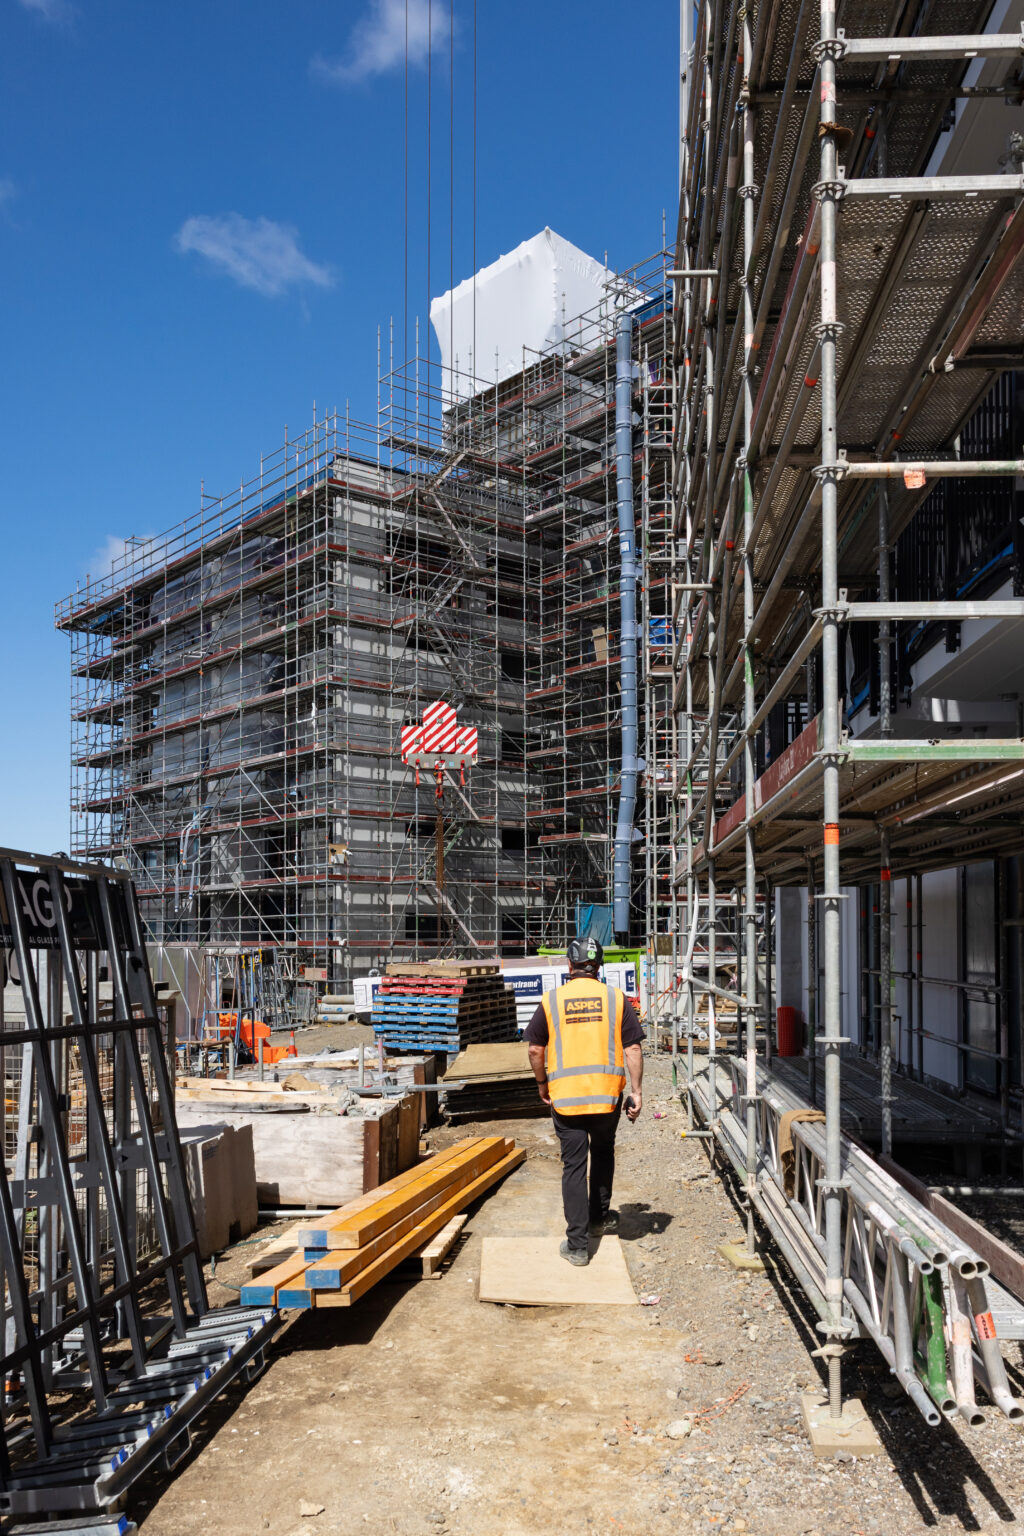
Extensive enabling works were required before construction could commence, including the relocation of existing village services, major basement excavation, piled retaining walls, and the installation of 88 structural piles extending up to 14 metres deep.
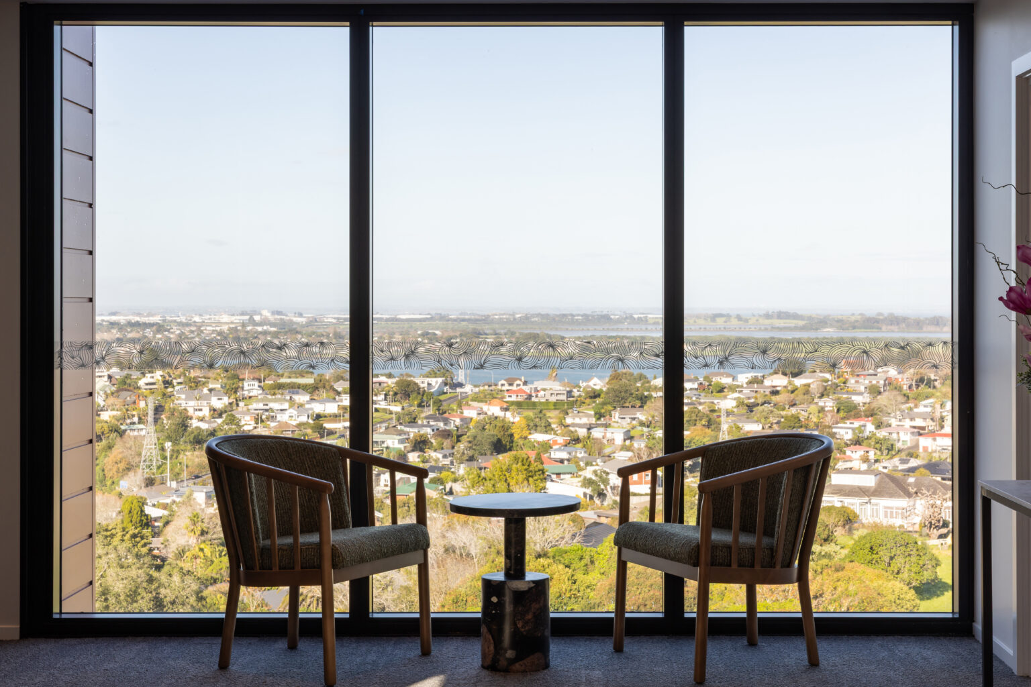
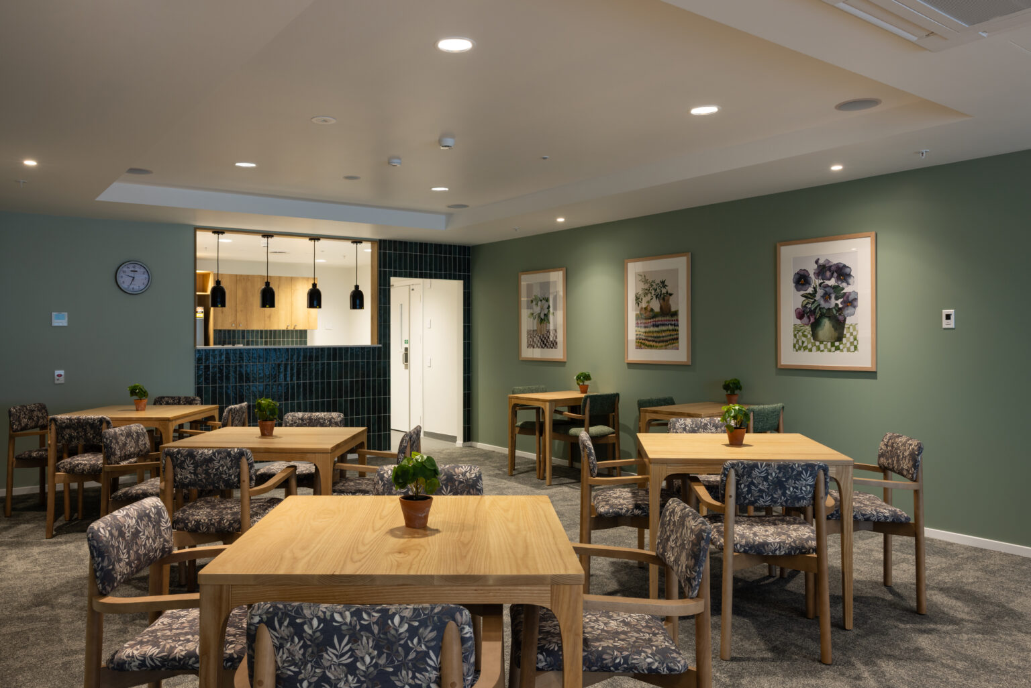
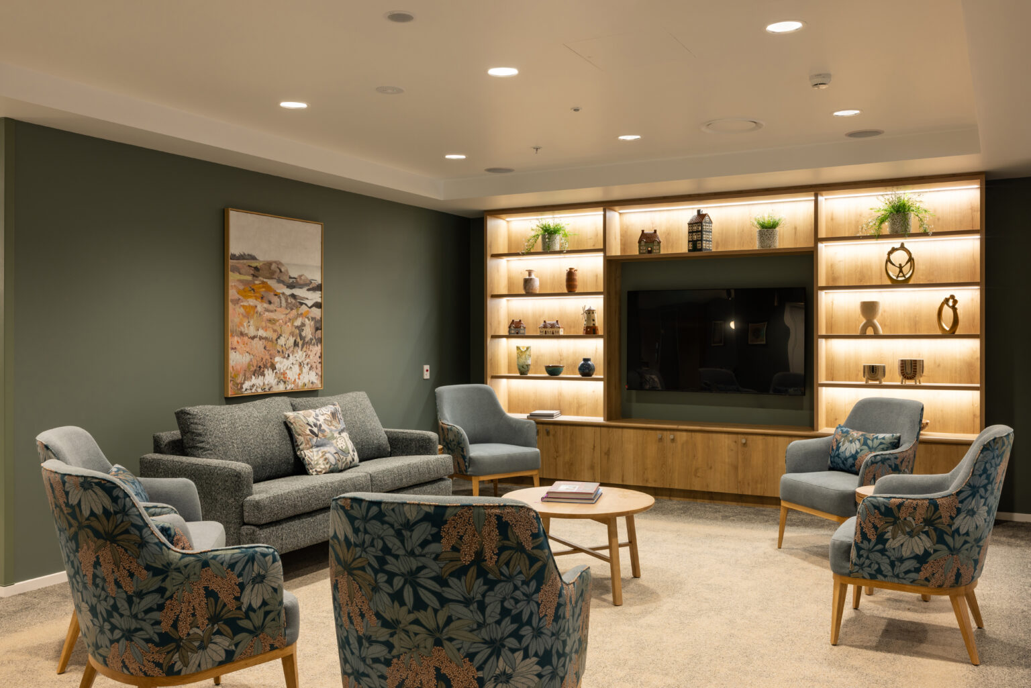
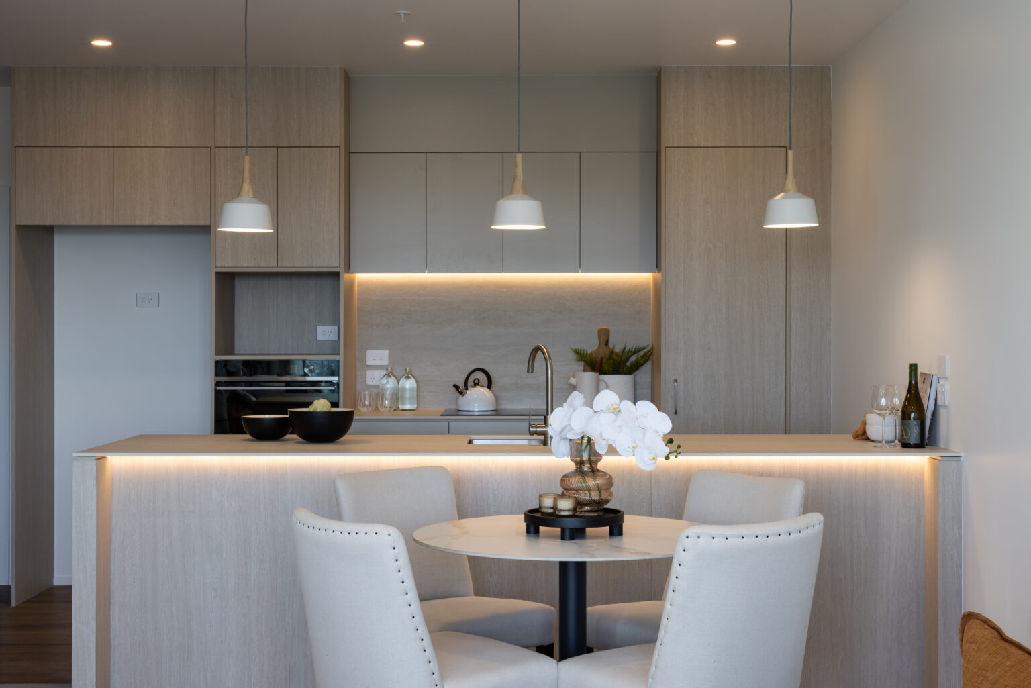
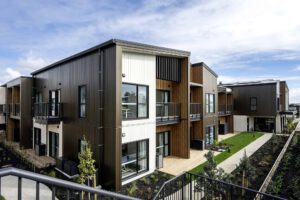
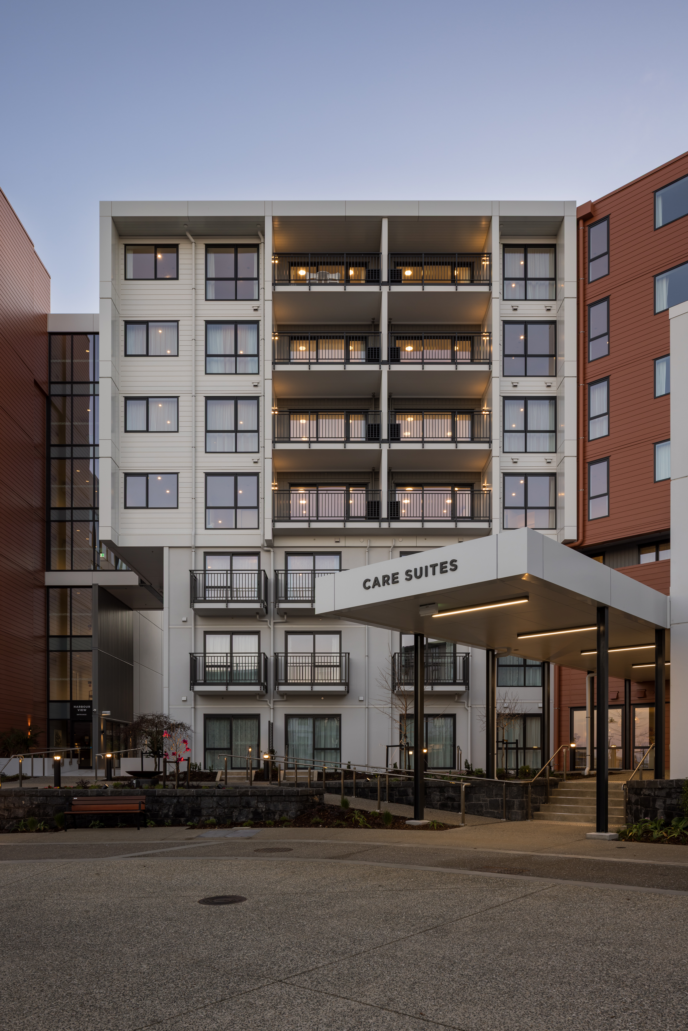
The development delivers 59 care suites and 57 independent living apartments across two buildings, together with a café, beauty salon, administration facilities, communal lounges and dining areas. Elevated enclosed skybridges connect the buildings and provide shared viewing areas overlooking the Manukau Harbour and Māngere Inlet.
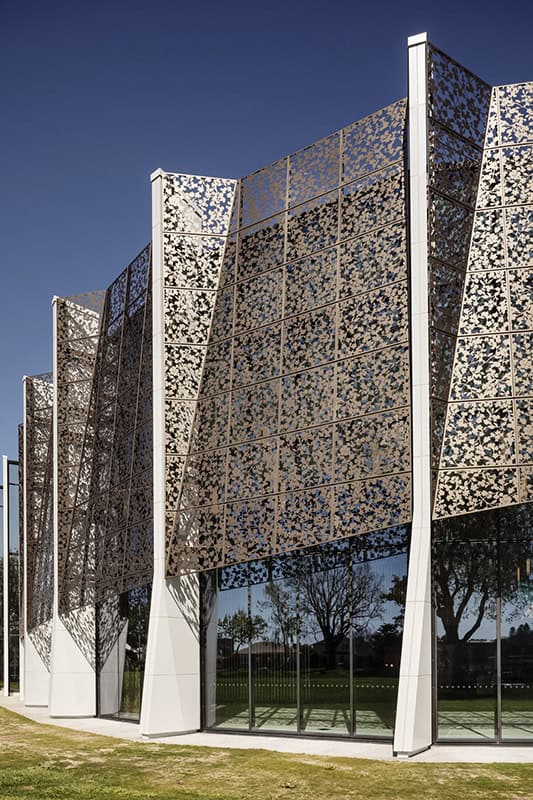
Constructed using precast concrete, structural steel, suspended floor systems and a combination of high-performance façade materials, the project required careful staging to maintain the safe operation of the existing retirement village throughout construction.
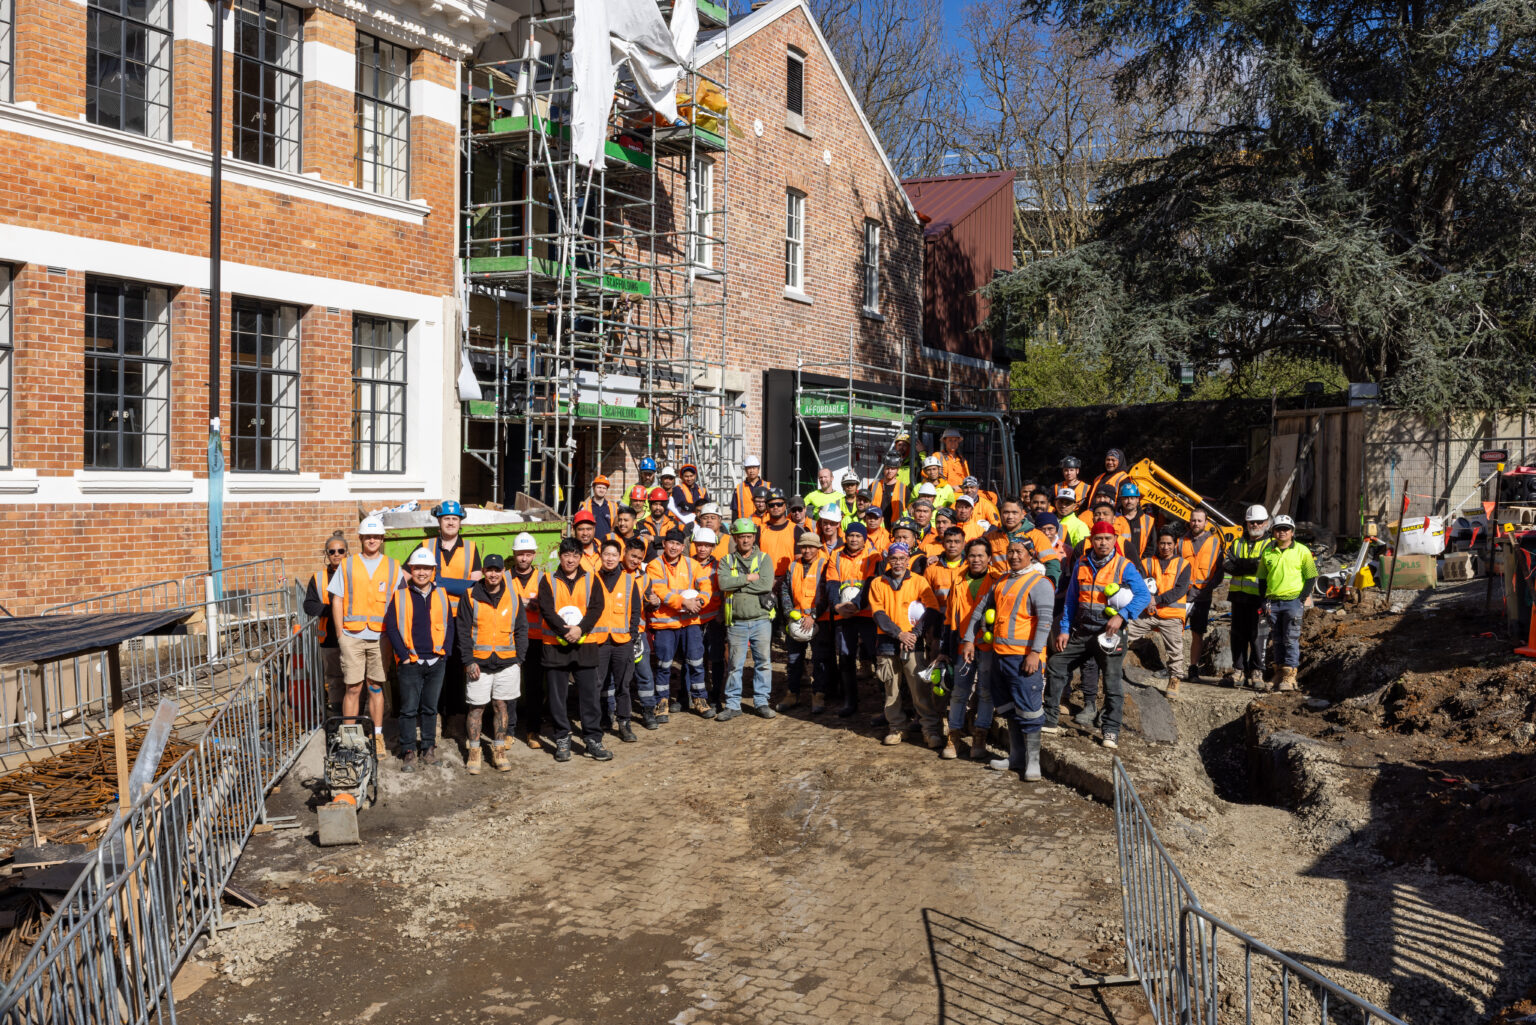
At its peak, 150 people were working on site, with over 250,000 man hours completed during the project. 30 Aspec Site Managers contributed throughout the two-and-a-half-year build, reflecting the scale and complexity of delivering the company’s largest project while maintaining exceptional quality, stakeholder collaboration, and resident wellbeing.
Client
Metlifecare
Architect
Team Architects
Completion Date
June 2026
Location
Herd Road, Hillsborough
Build Type
Retirement, Apartments