







AUT AH Building – Level 2
About the Project
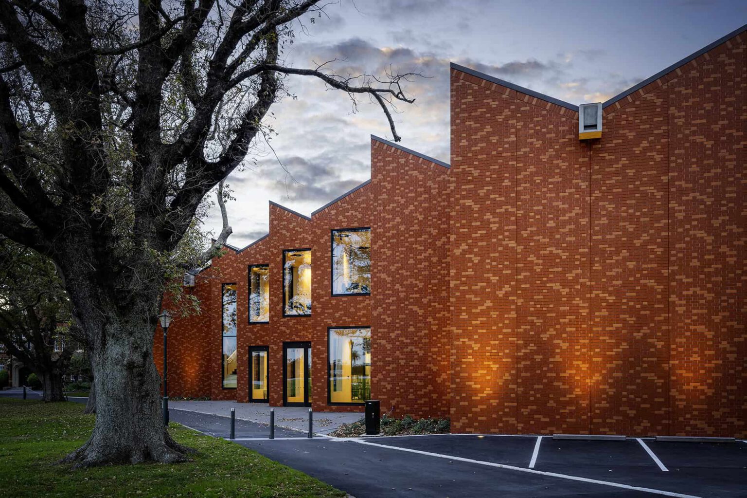
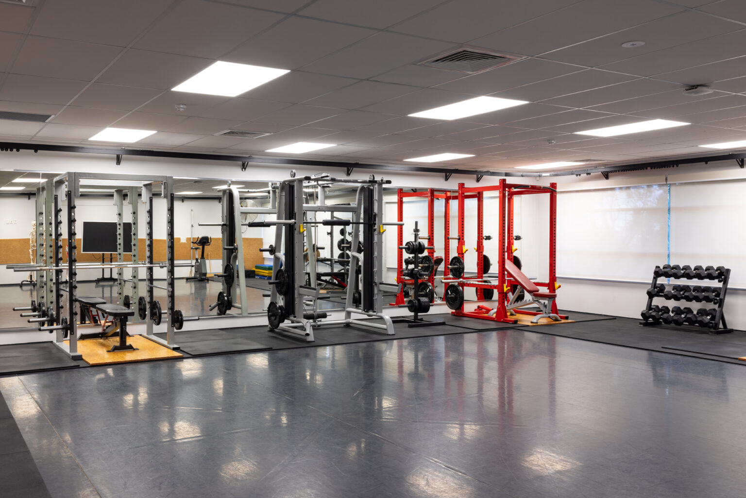
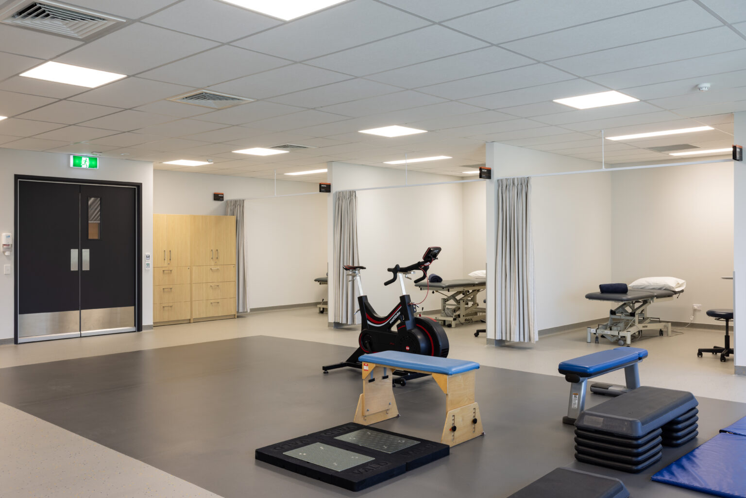
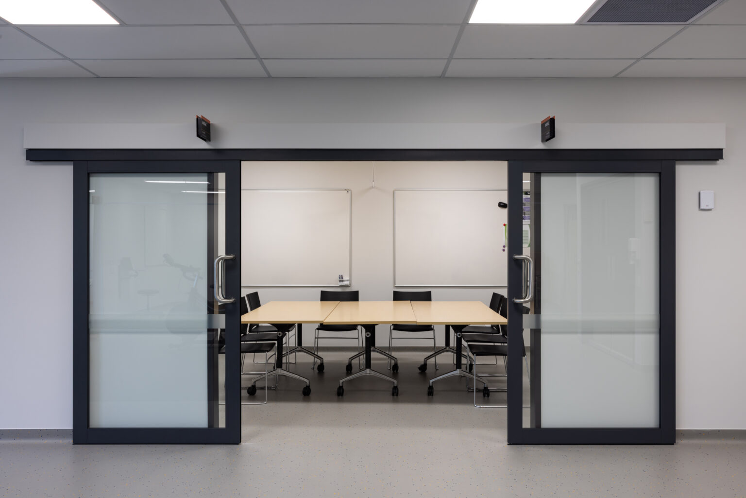
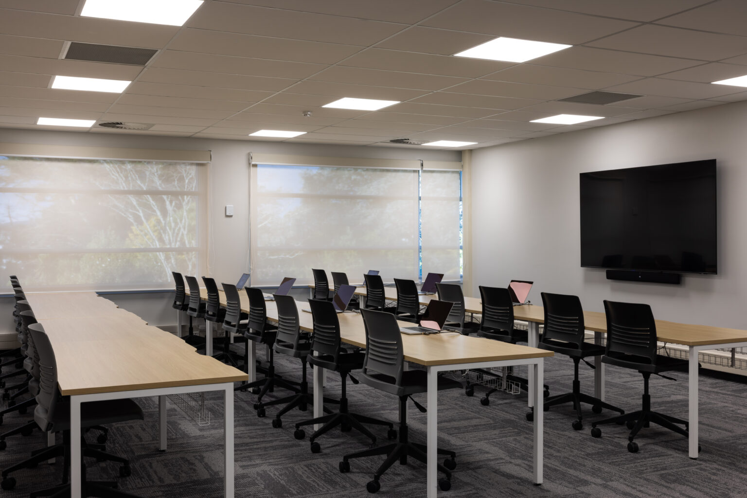
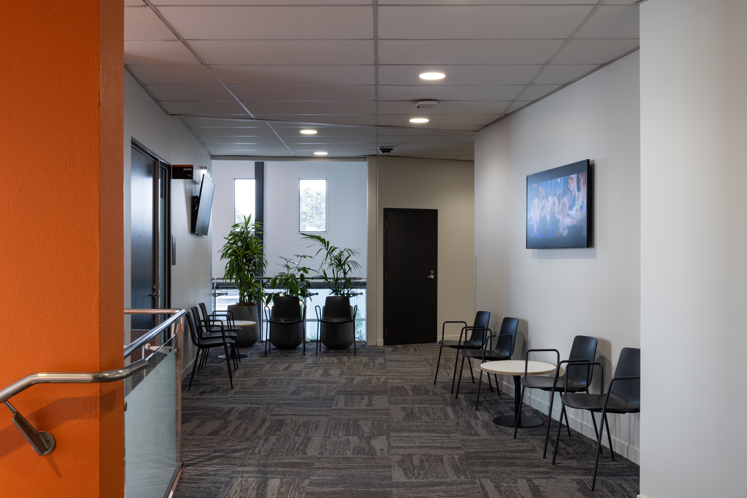
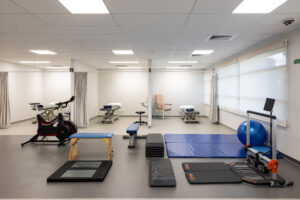
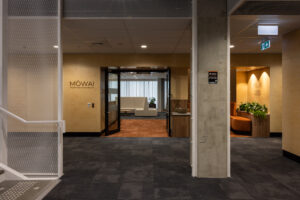
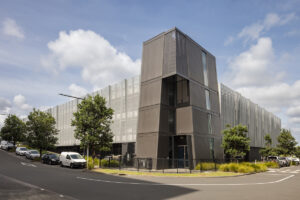
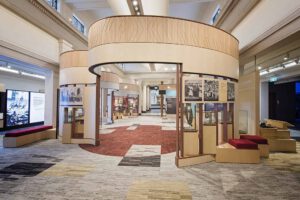
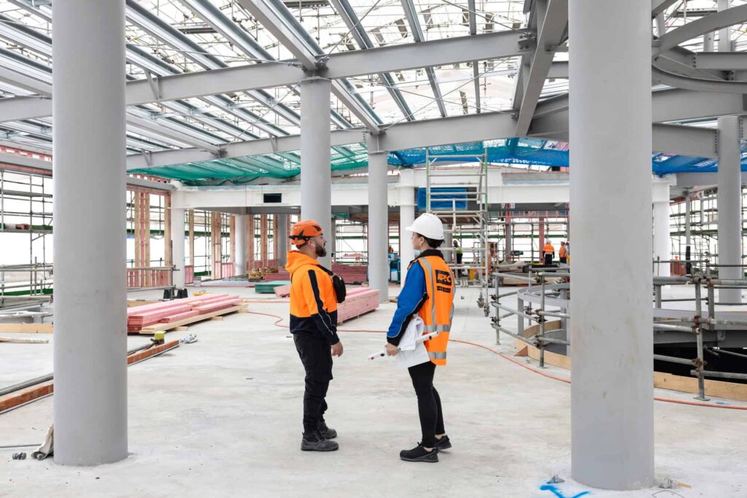
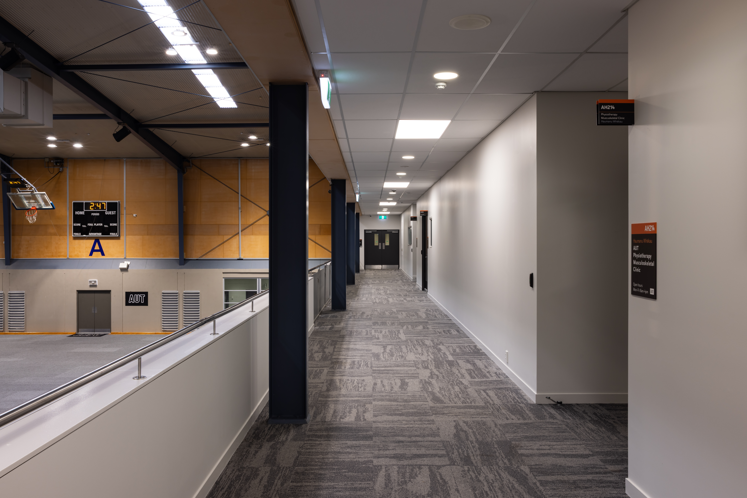
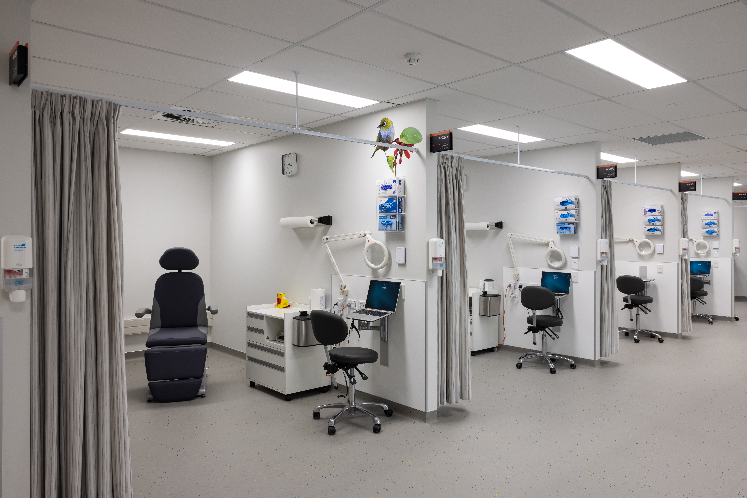
Aspec Interiors delivered the Level 2 fit-out within AUT’s AH Building, transforming an outdated office floor into a modern Integrated Health Hub at the heart of the Akoranga campus. The project included a new Podiatry Clinic, Physiotherapy Clinic, student laboratories, and flexible learning spaces, complementing the adjacent sports courts and gymnasium to enhance the University’s School of Sport and Recreation.
Designed to support contemporary teaching and clinical practice, the facility provides modern, functional spaces tailored to the needs of students, staff, and patients. Extensive upgrades to building services and fire safety systems brought the facility up to current compliance standards. Delivered within a live university environment with a significant public interface, the project demonstrates Aspec’s expertise in delivering complex interior fit-outs for education and healthcare environments.
Client
Auckland University of Technology
Architect
Declan Ryan Architecture and Interiors
Completion Date
June 2026
Location
Akoranga Drive, Northcote
Build Type
Educational, Medical