







Viscount School – 8 Teaching Space Block
About the Project
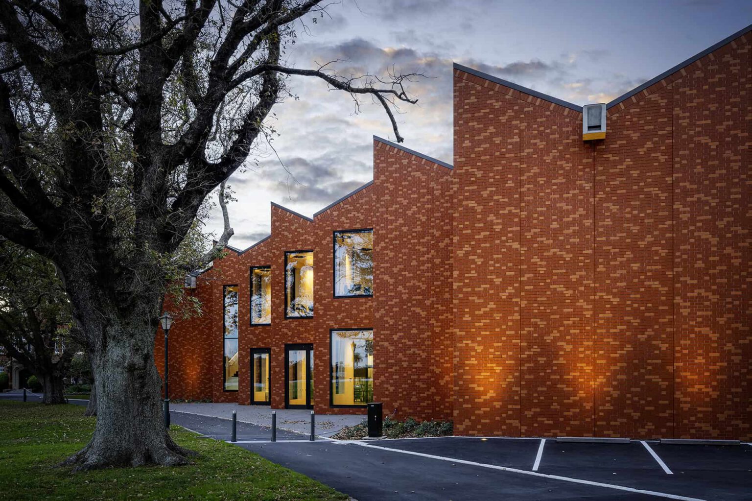
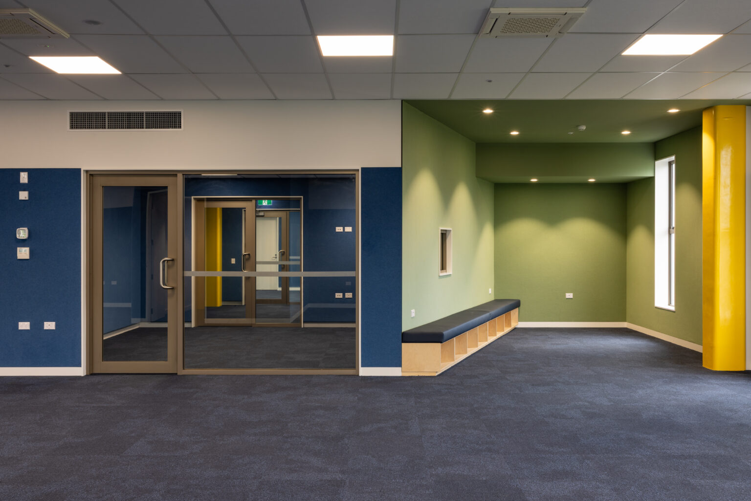
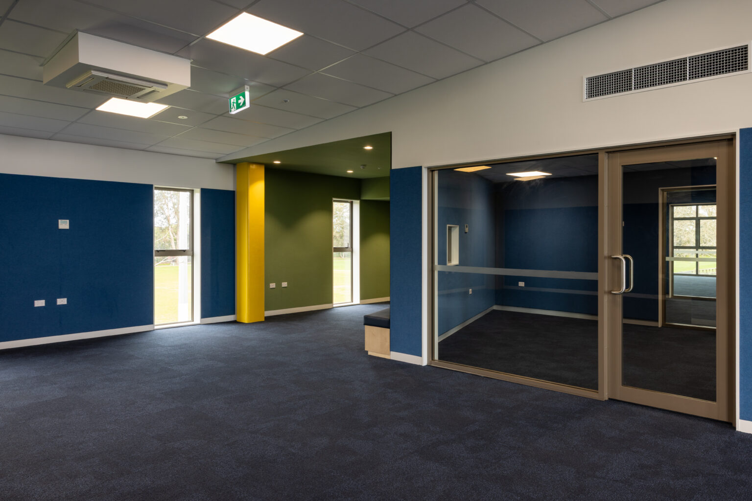
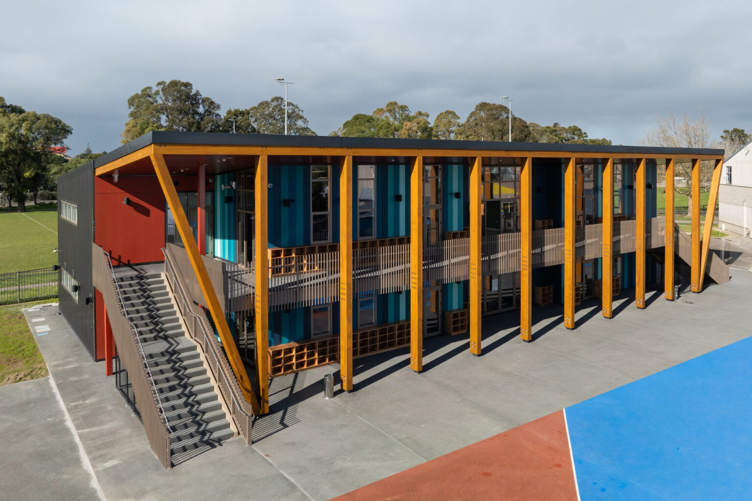
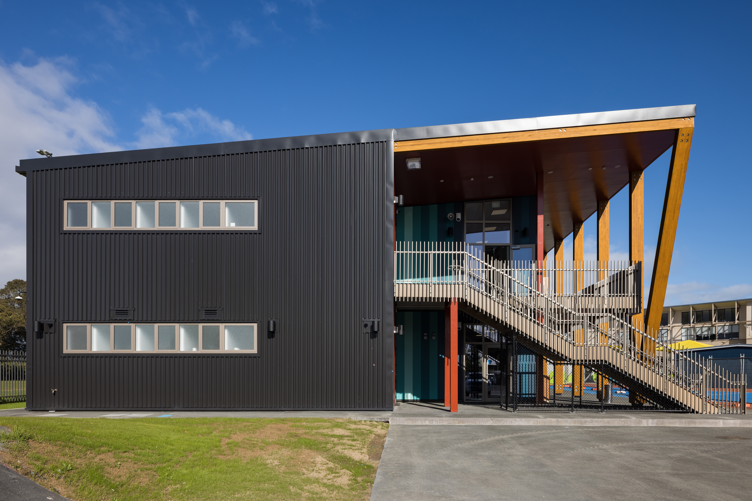
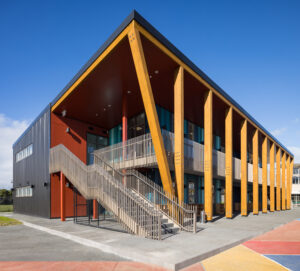
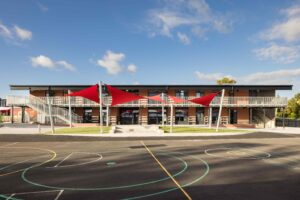
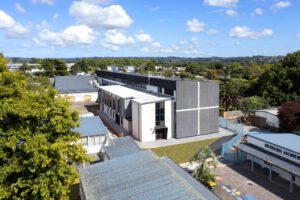
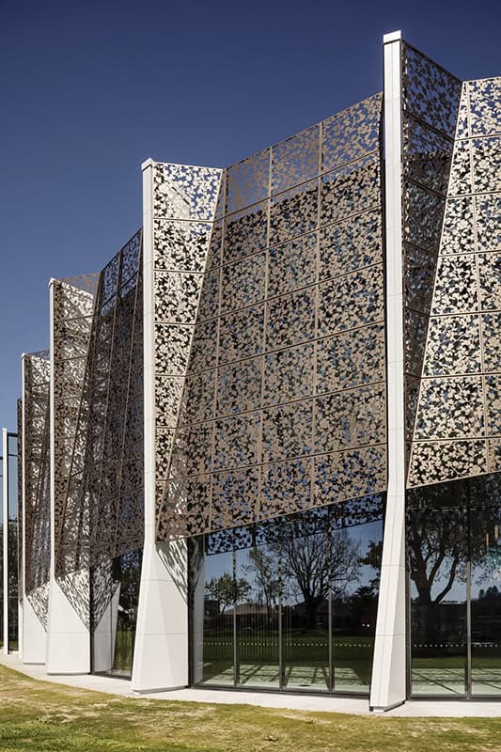
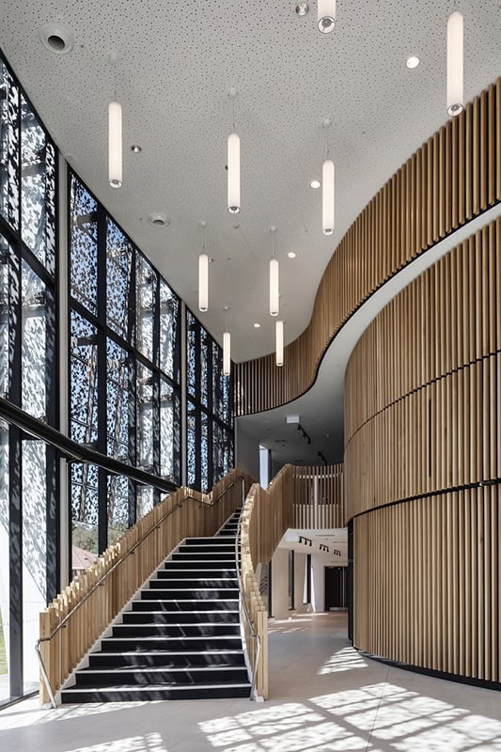
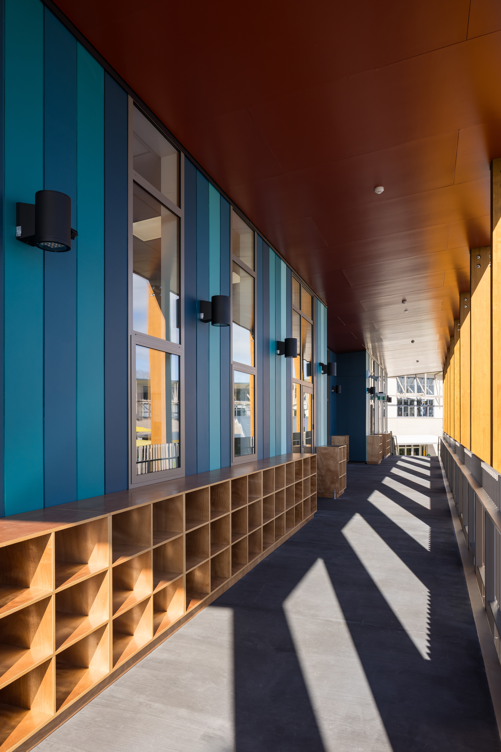
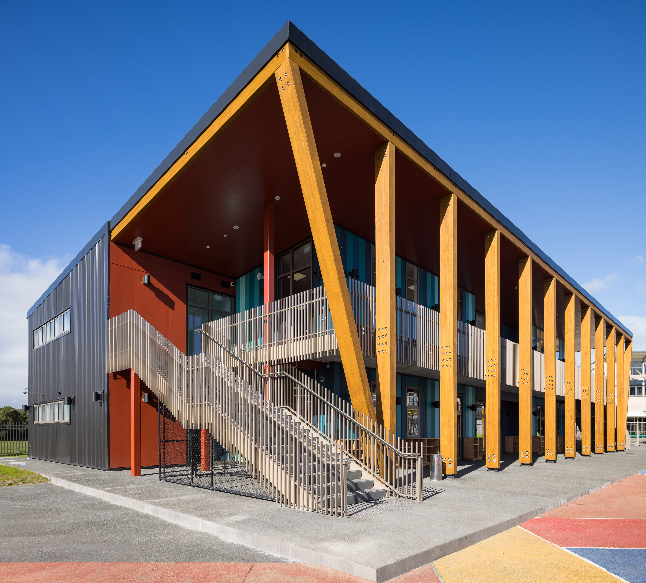
Aspec Construction delivered a new two-storey, eight teaching space block at Viscount School in Māngere for the Ministry of Education. Designed by RTA Studio, the new facility provides purpose-built learning spaces within the existing school campus.
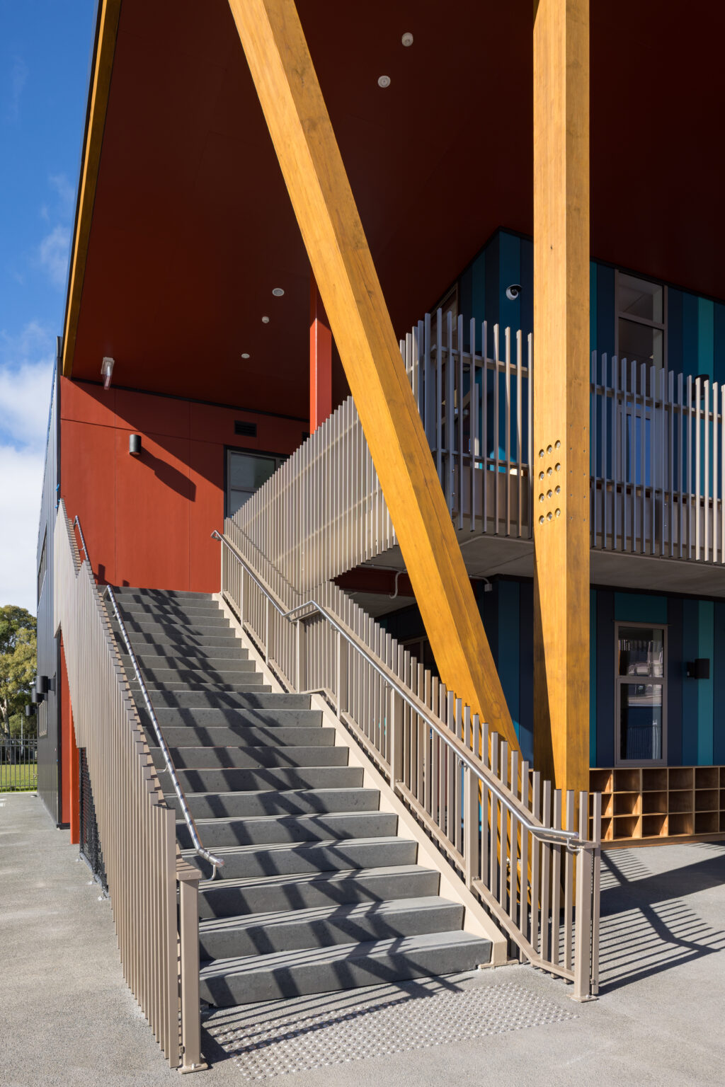
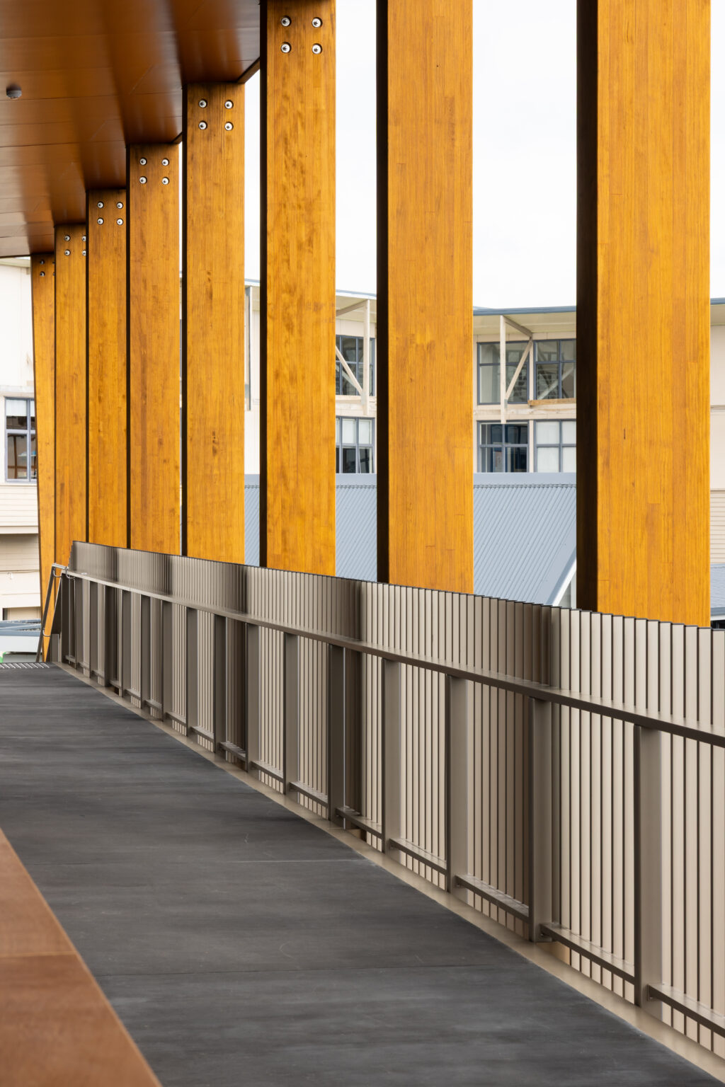
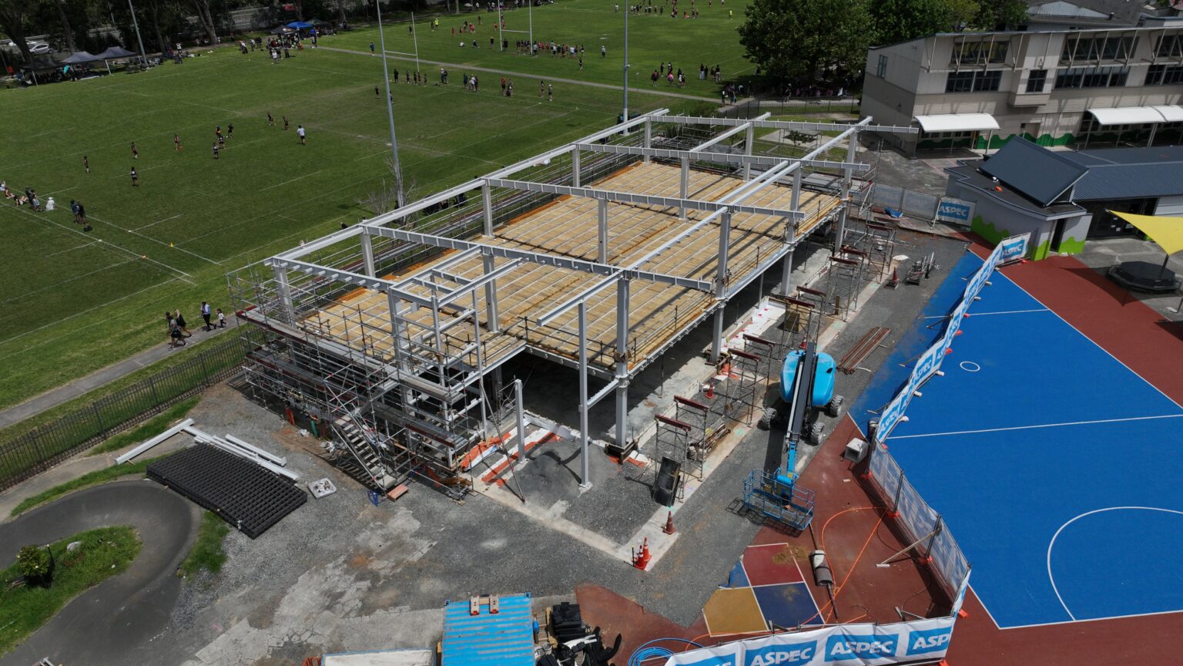
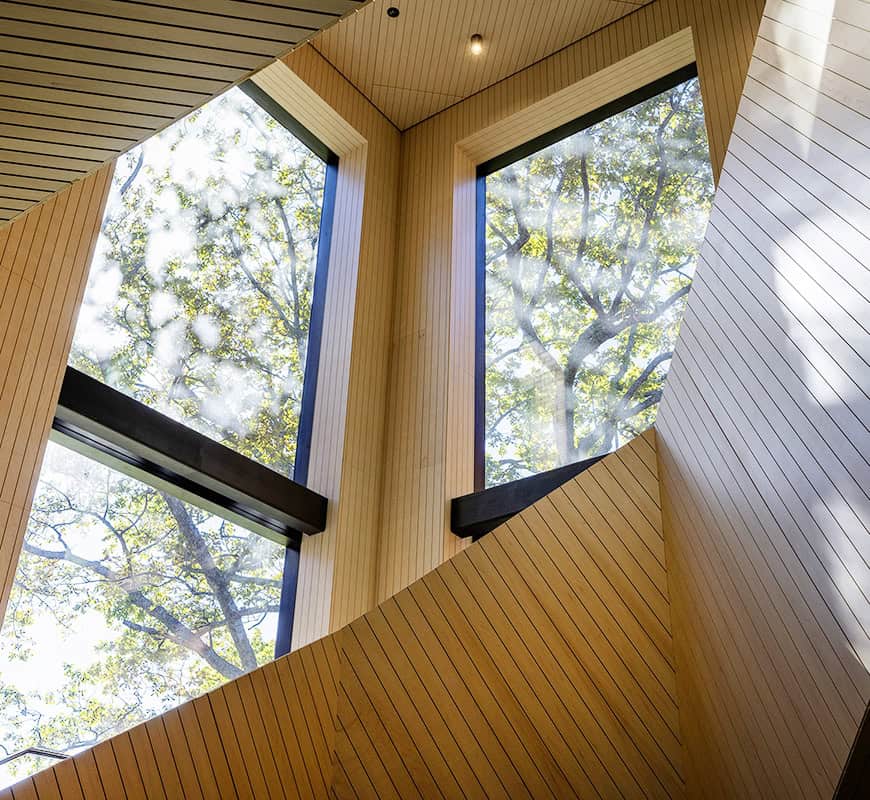
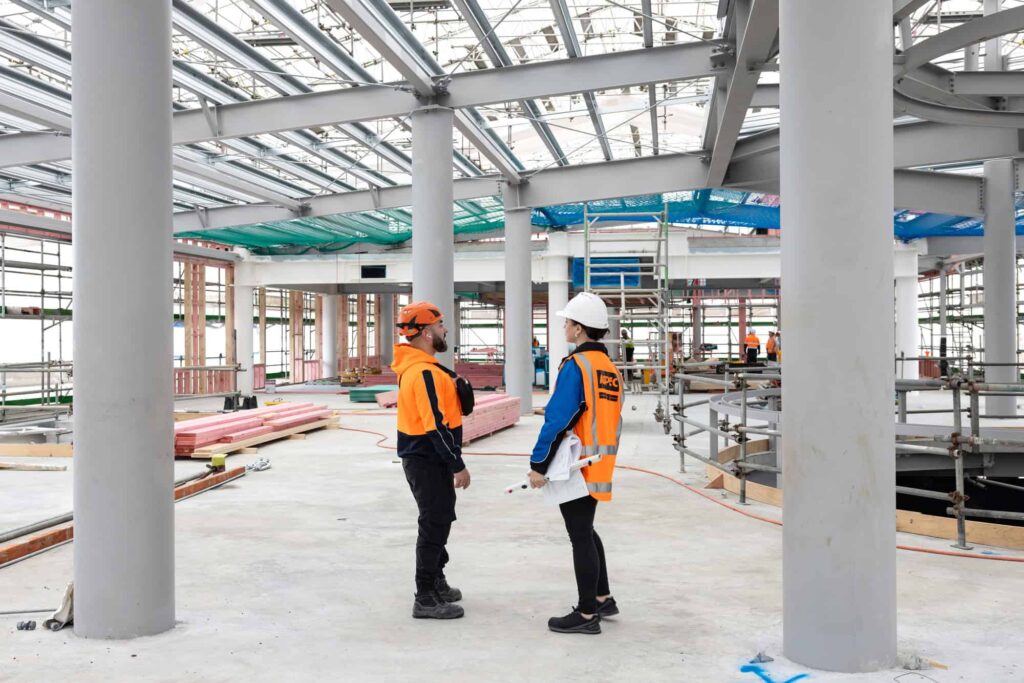
The building combines a concrete ground floor slab and rib and infill first floor with a steel superstructure and structural Glulam timber posts and beams. The external envelope features a RoofLogic warm roof system and a combination of metal and fibre cement plank cladding, bringing together robust materials suited to the demands of a modern education environment.
Completed within a live school environment, the project adds contemporary teaching facilities to the Viscount School campus and demonstrates Aspec’s continued experience in delivering high-quality education projects.
Client
Ministry of Education
Architect
RTA Studio
Completion Date
July 2026
Location
Viscount Street, Mangere
Build Type
Educational